
Team MIG completely overhaul the ageing clubhouse of a stalwart grassroots Greater Manchester footballing institution
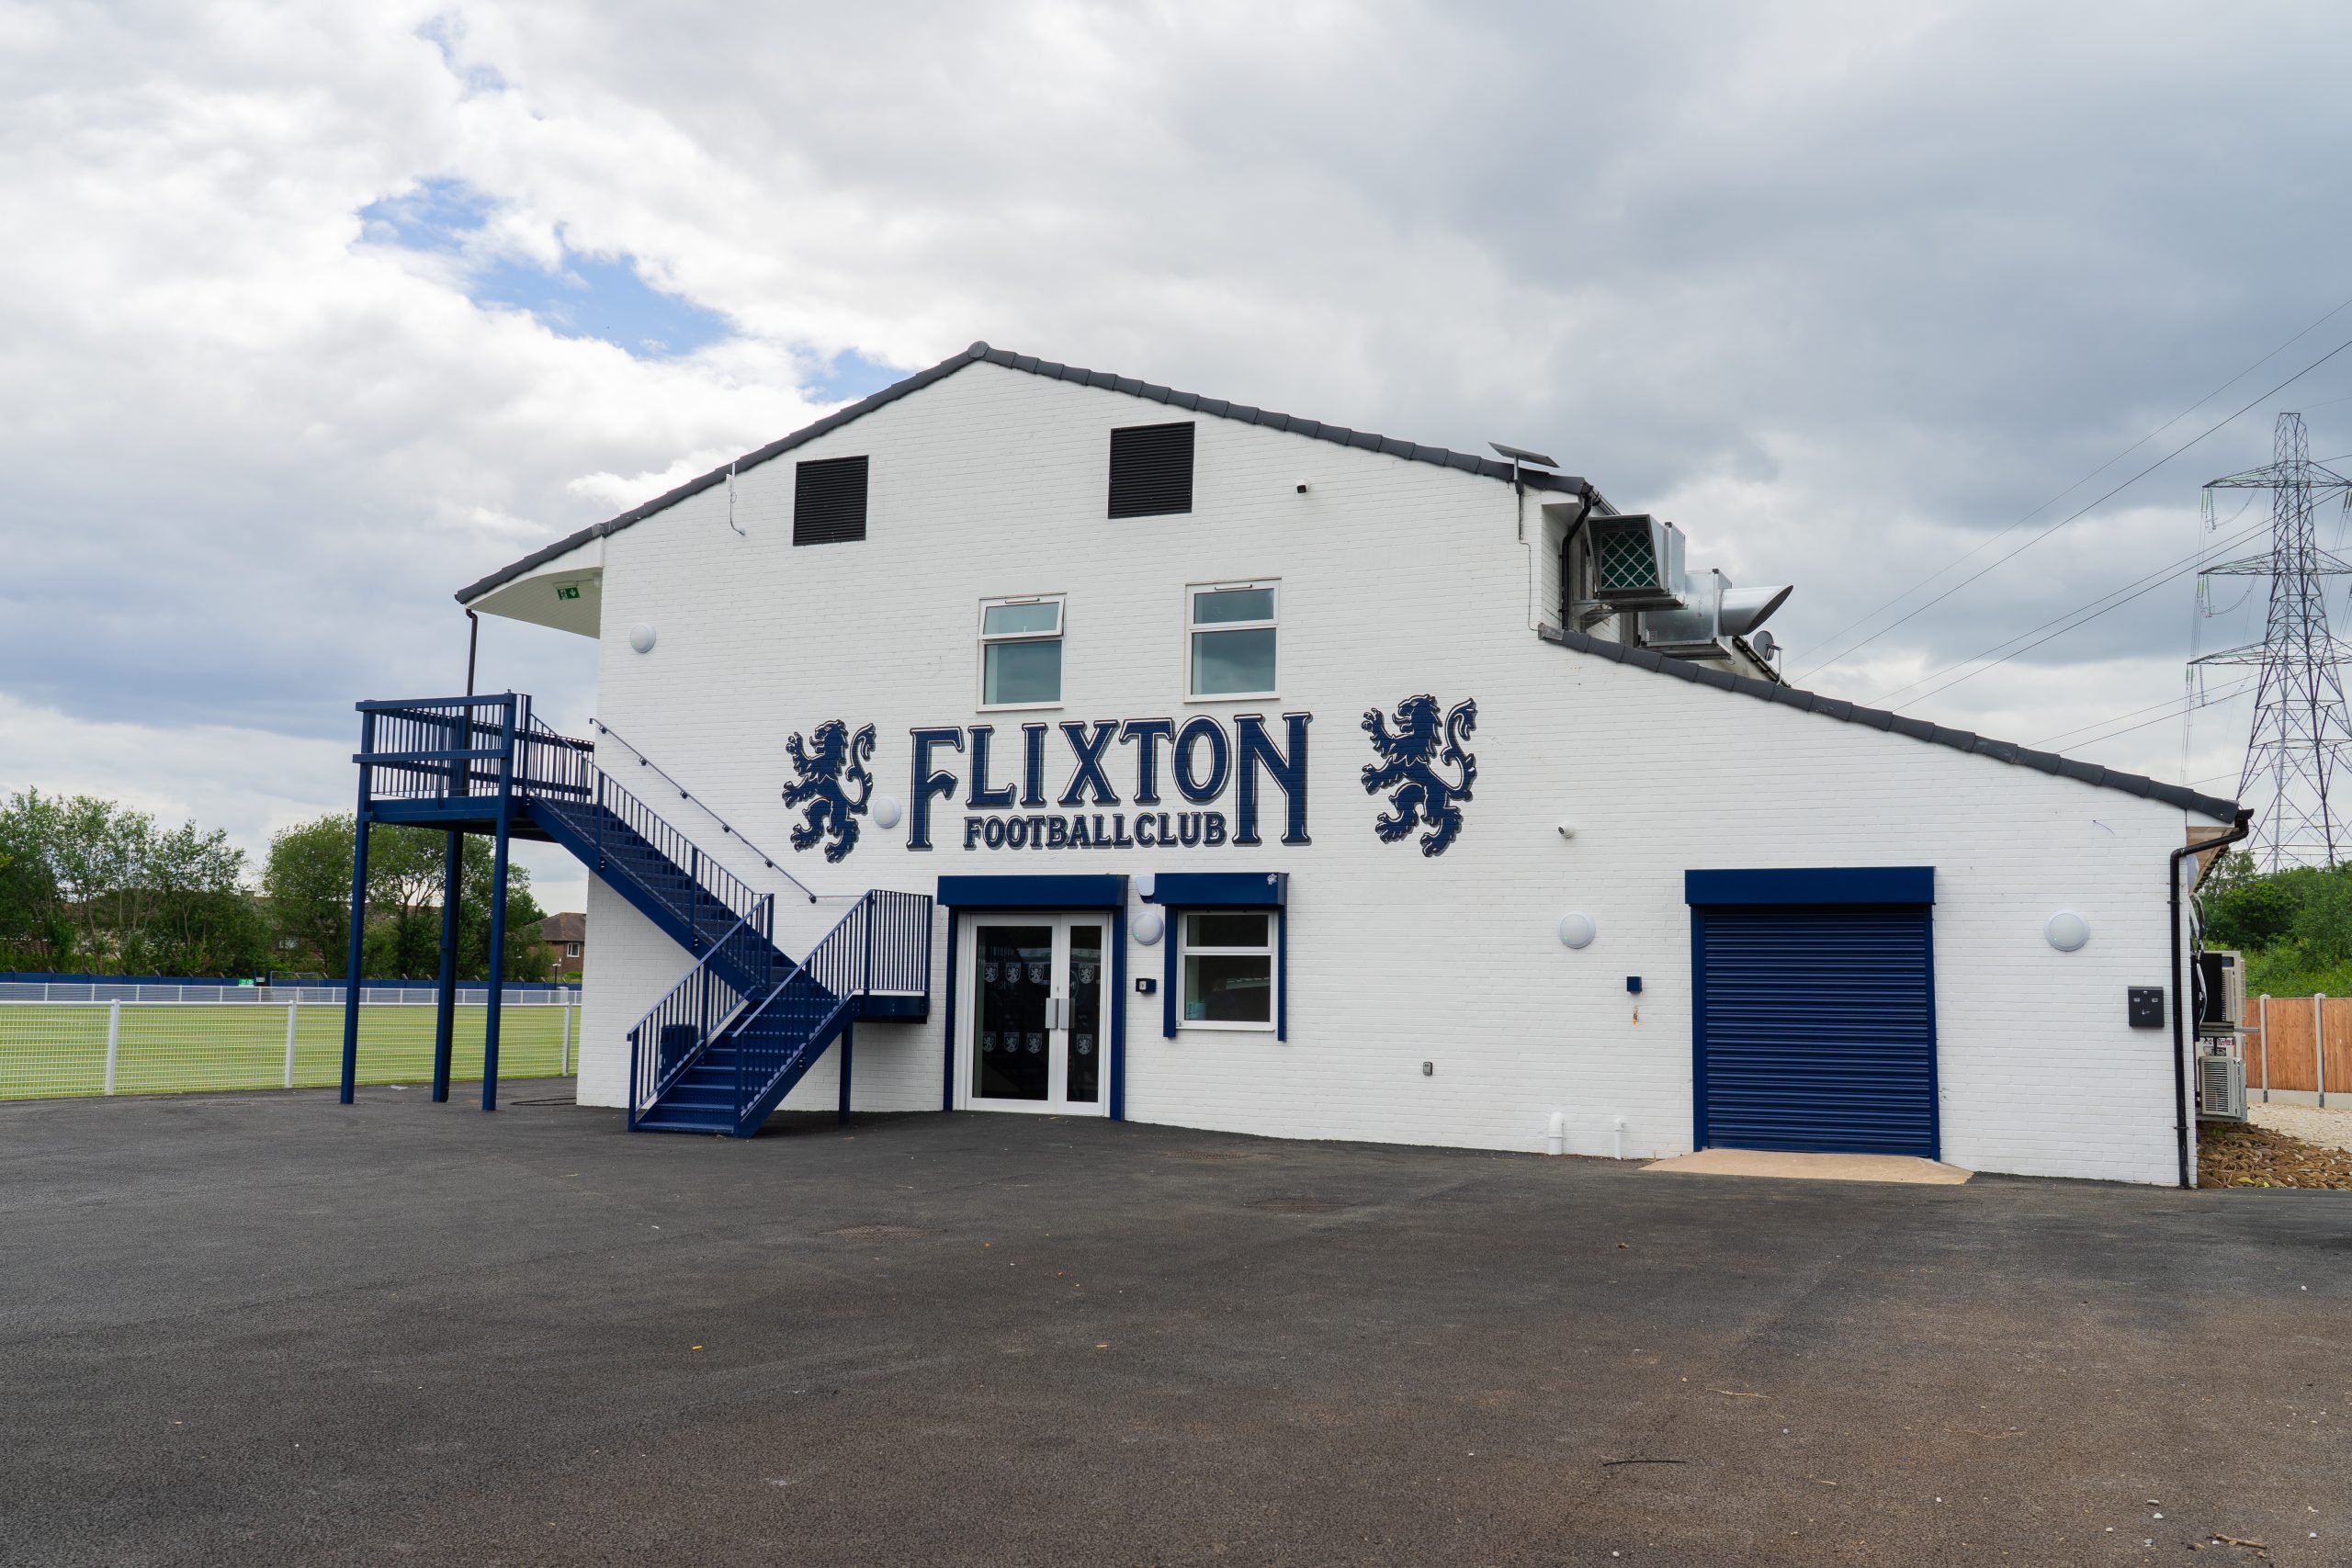
Founded in 1960, Flixton Football Club is a grassroots community club based in Greater Manchester, competing in Division One North of the North West Counties League. Following the club’s recent change of ownership, ambitious plans were unveiled to transform Valley Road through significant investment, including a state-of-the-art pitch and the complete refurbishment of the club’s ageing two-storey clubhouse.
MIG Group was tasked with breathing new life into a building that had stood largely forgotten for years. Working collaboratively across our Construction, Mechanical, Manufacturing and Facades divisions, we transformed the clubhouse into a modern hospitality venue designed to become a focal point for both the football club and the wider community.
Kicking off with a blank canvas
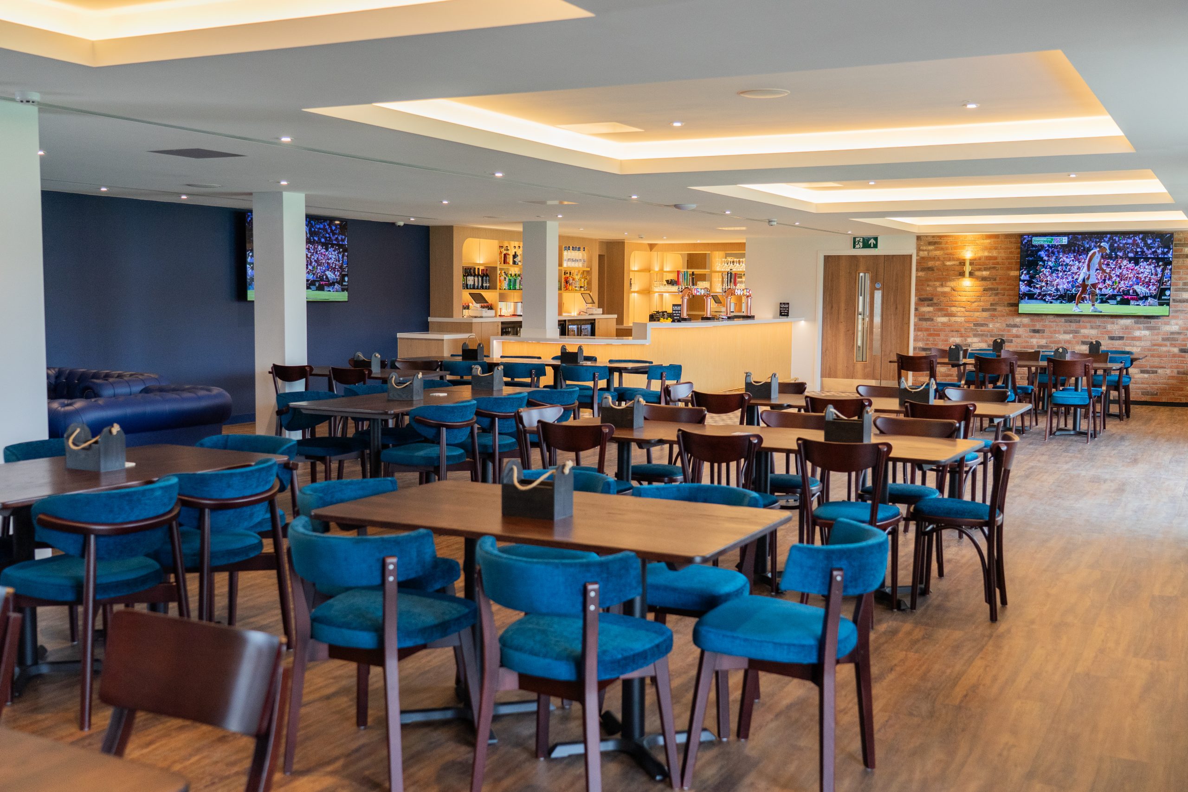
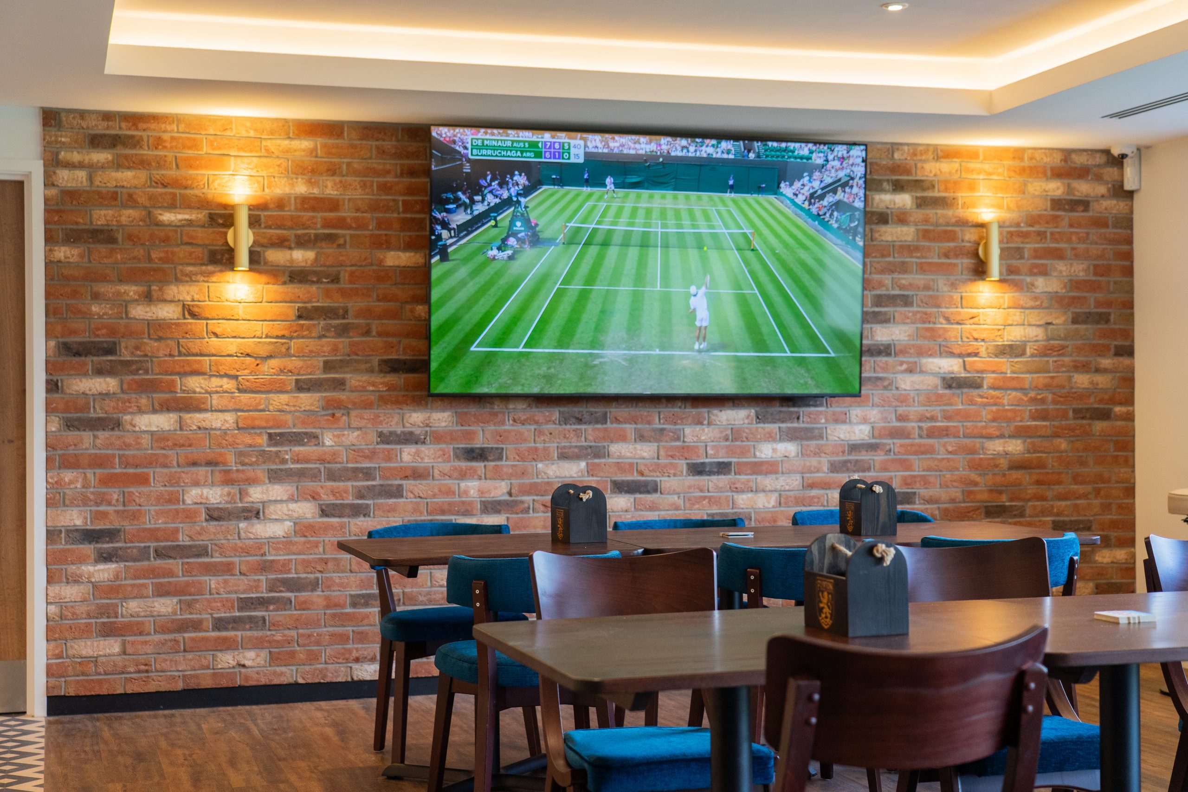
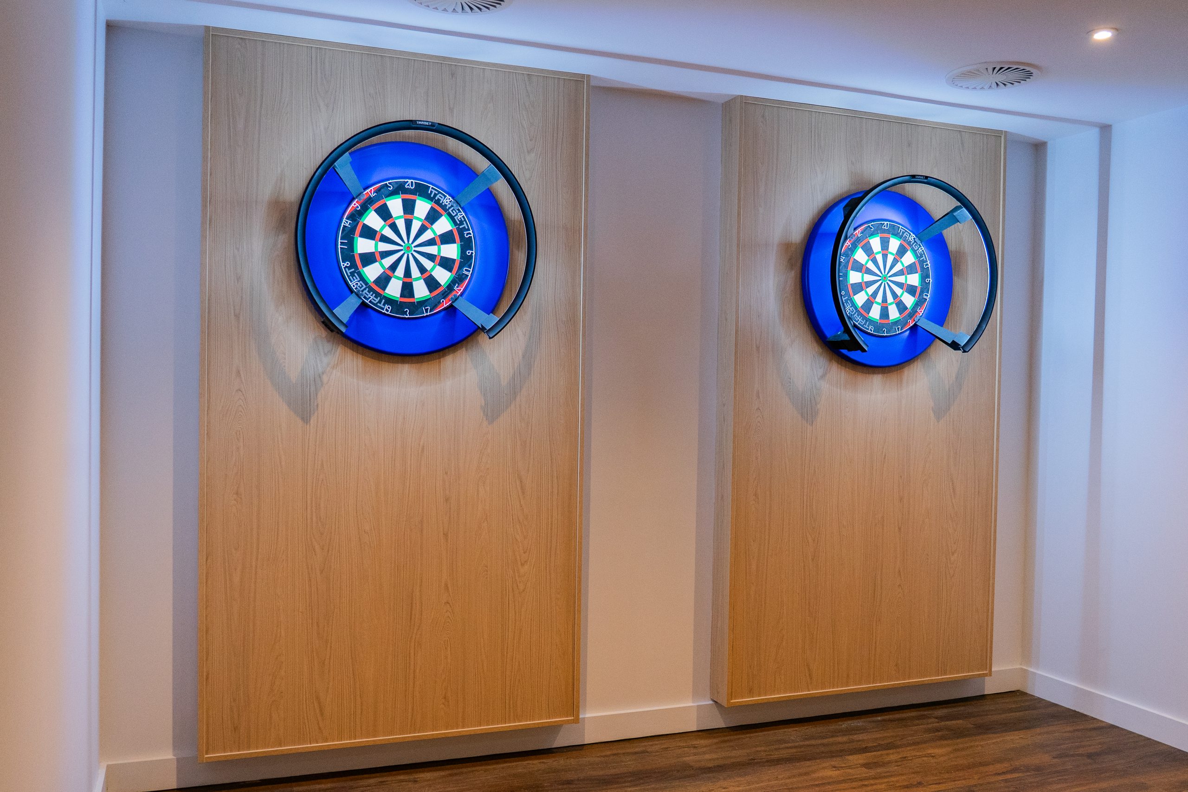
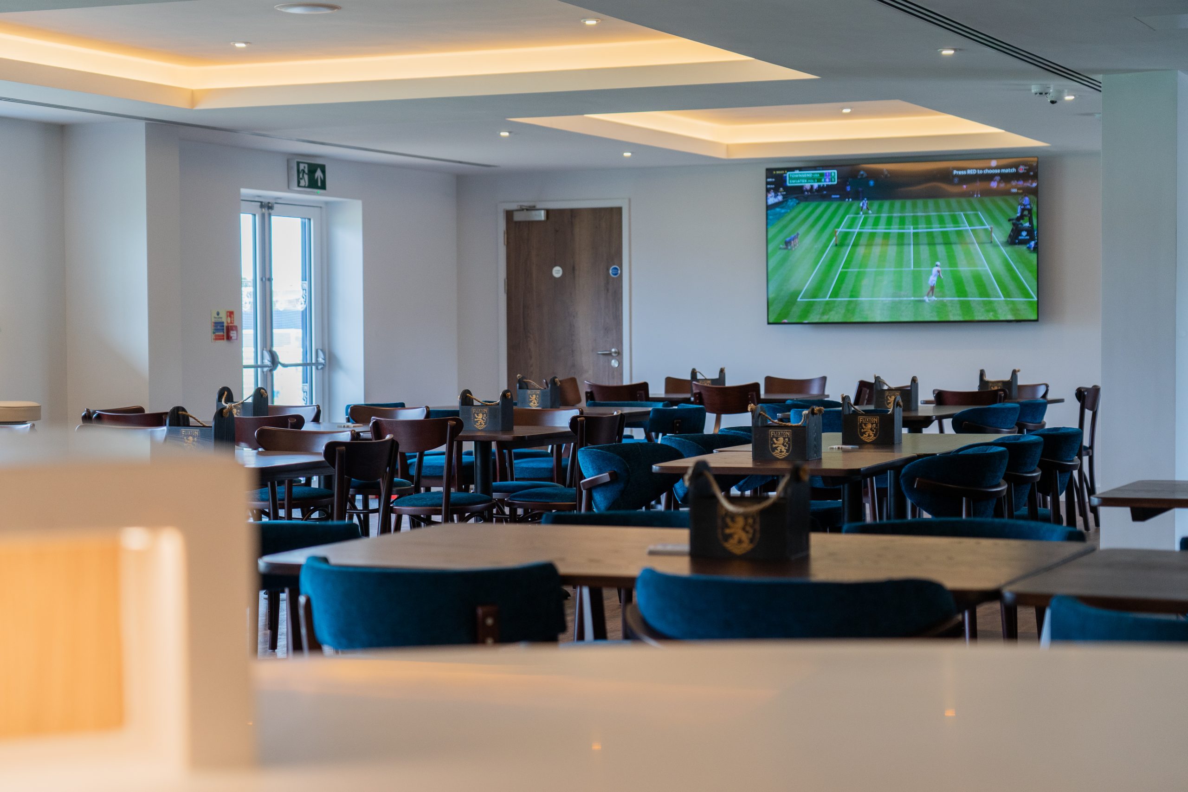
The project began with a complete internal strip-out, taking the clubhouse back to its shell and providing a blank canvas for the transformation ahead. Our client envisioned far more than a traditional football clubhouse – the ambition was to create a destination that could welcome supporters on matchdays while serving the local community throughout the rest of the week. The ground floor was designed as a spacious open-plan sports bar, complete with multiple large-screen televisions, a fully stocked bar and a dedicated games area.
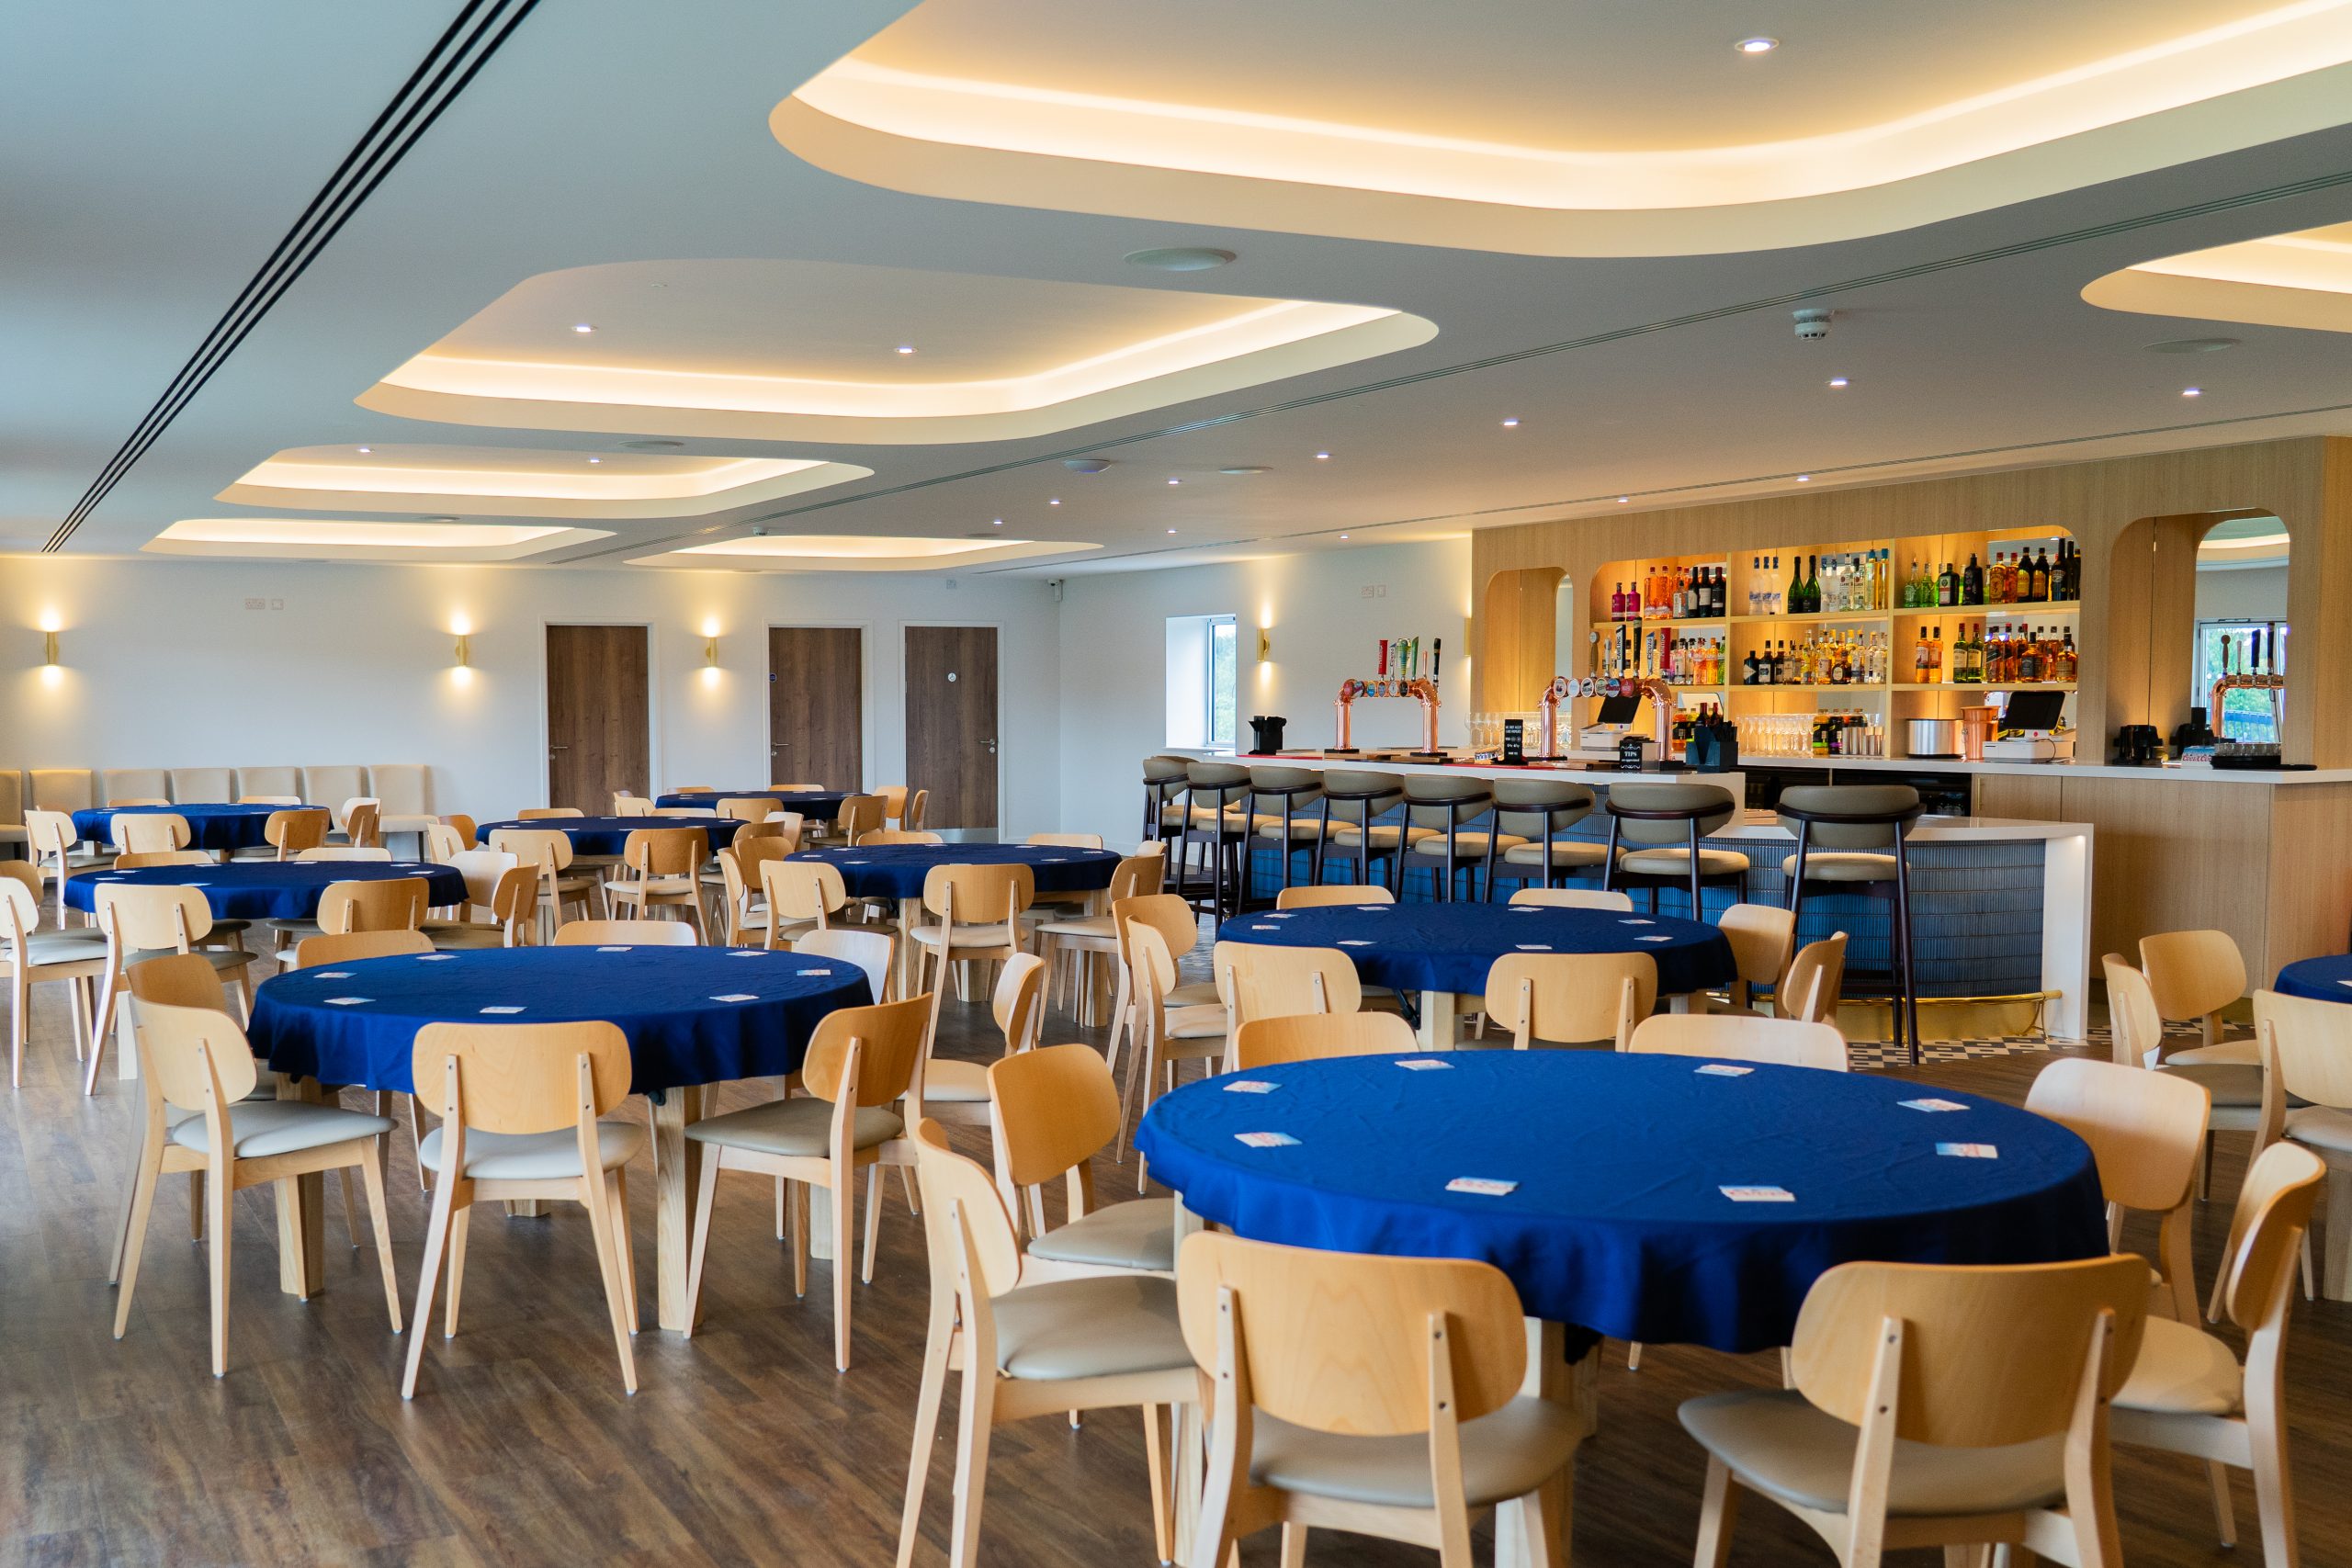
Upstairs, the plan was to create a premium function suite capable of hosting private parties, corporate events and community gatherings before transforming into an exclusive hospitality space on matchdays, complete with a balcony overlooking the pitch. To support this vision, our Mechanical division carried out a complete upgrade of the building’s services, installing modern heating, ventilation and air conditioning systems alongside extensive plumbing works to bring the ageing facility up to today’s standards. Alongside this, we completely rewired the building, incorporating striking recessed ceiling coffers with concealed LED lighting that create a warm, contemporary atmosphere throughout both floors.
Not your average clubhouse
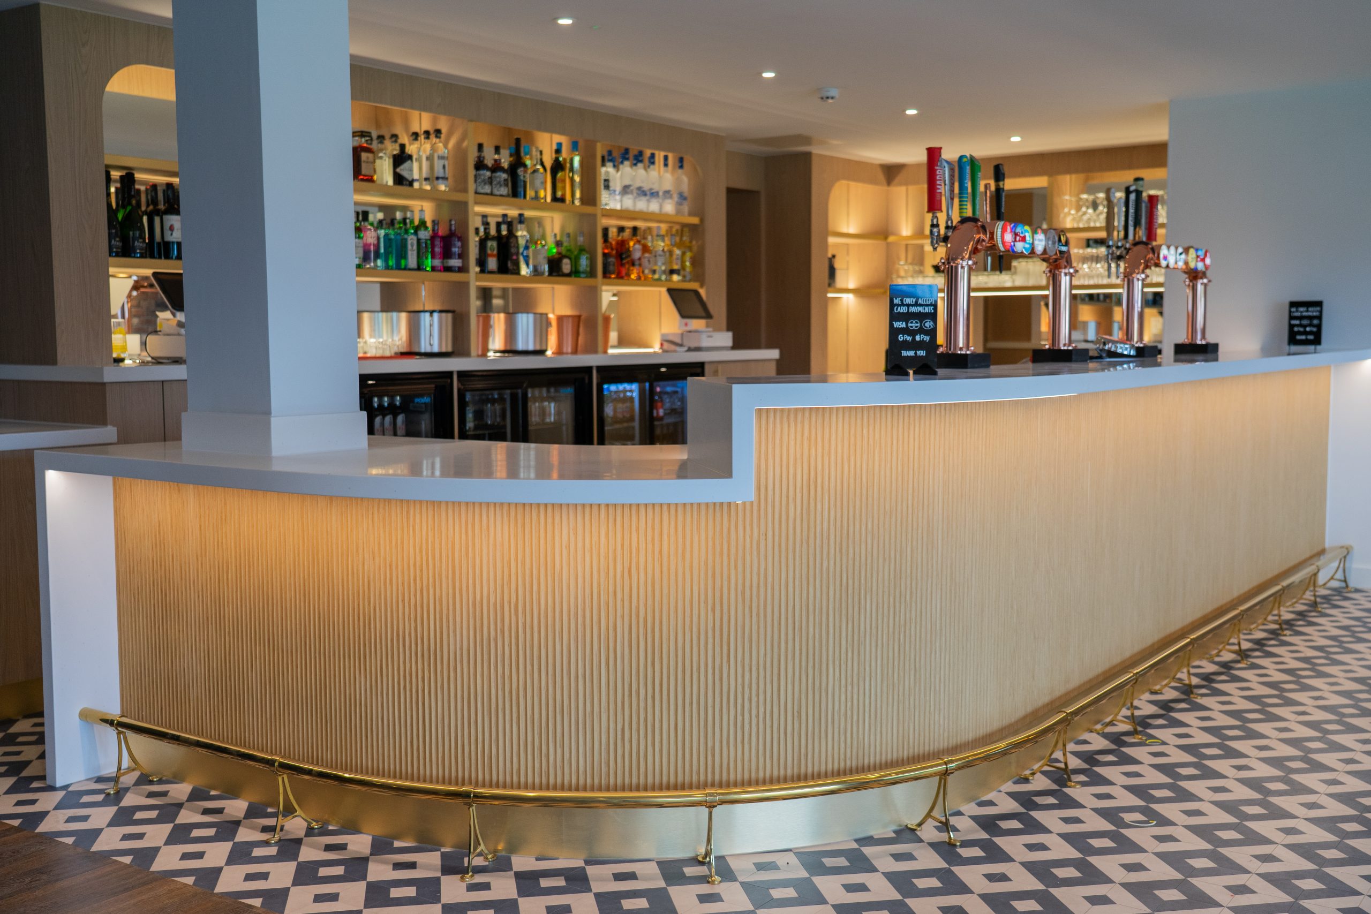
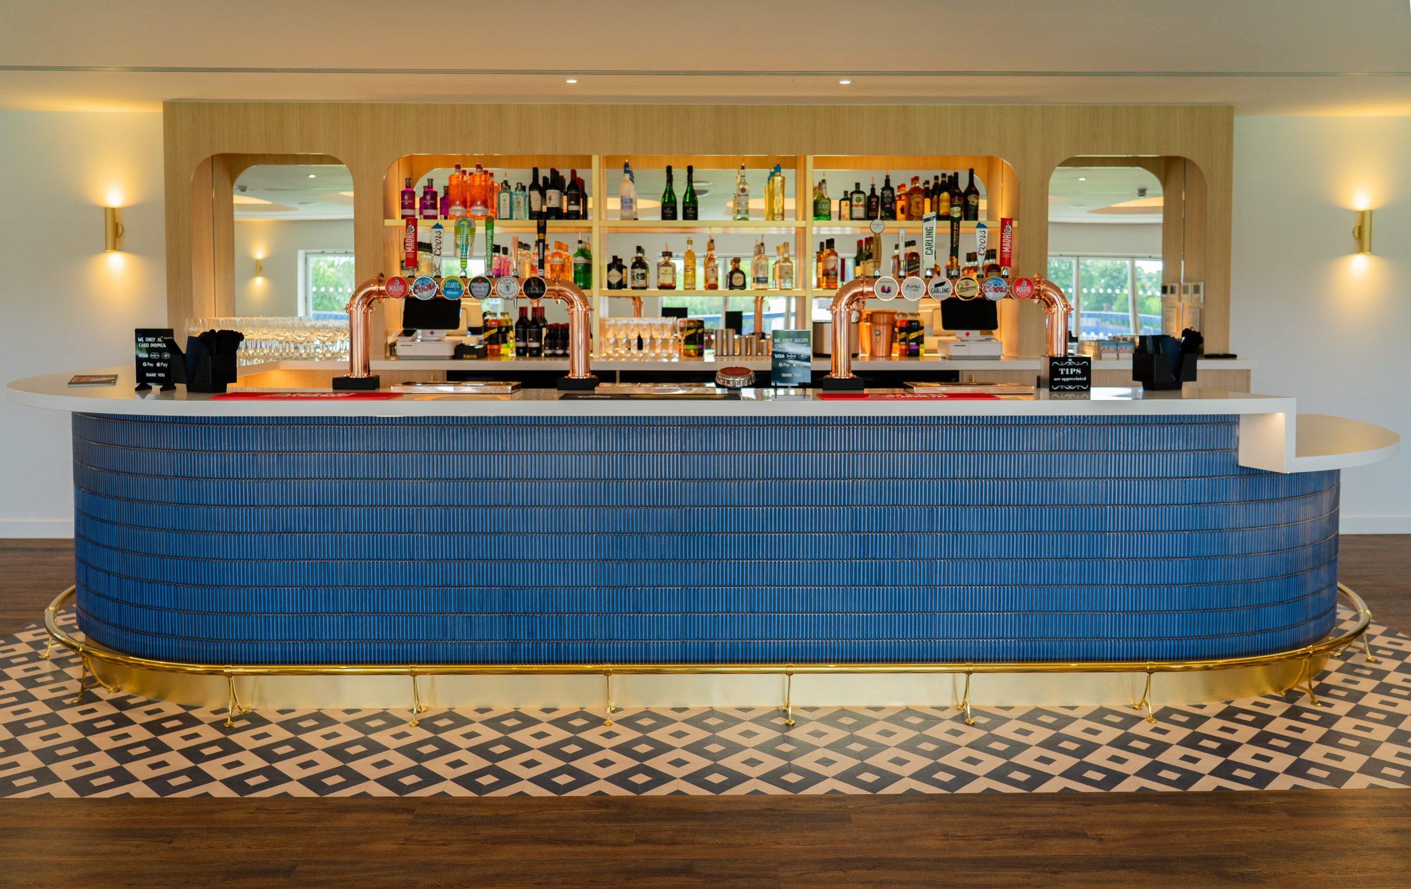
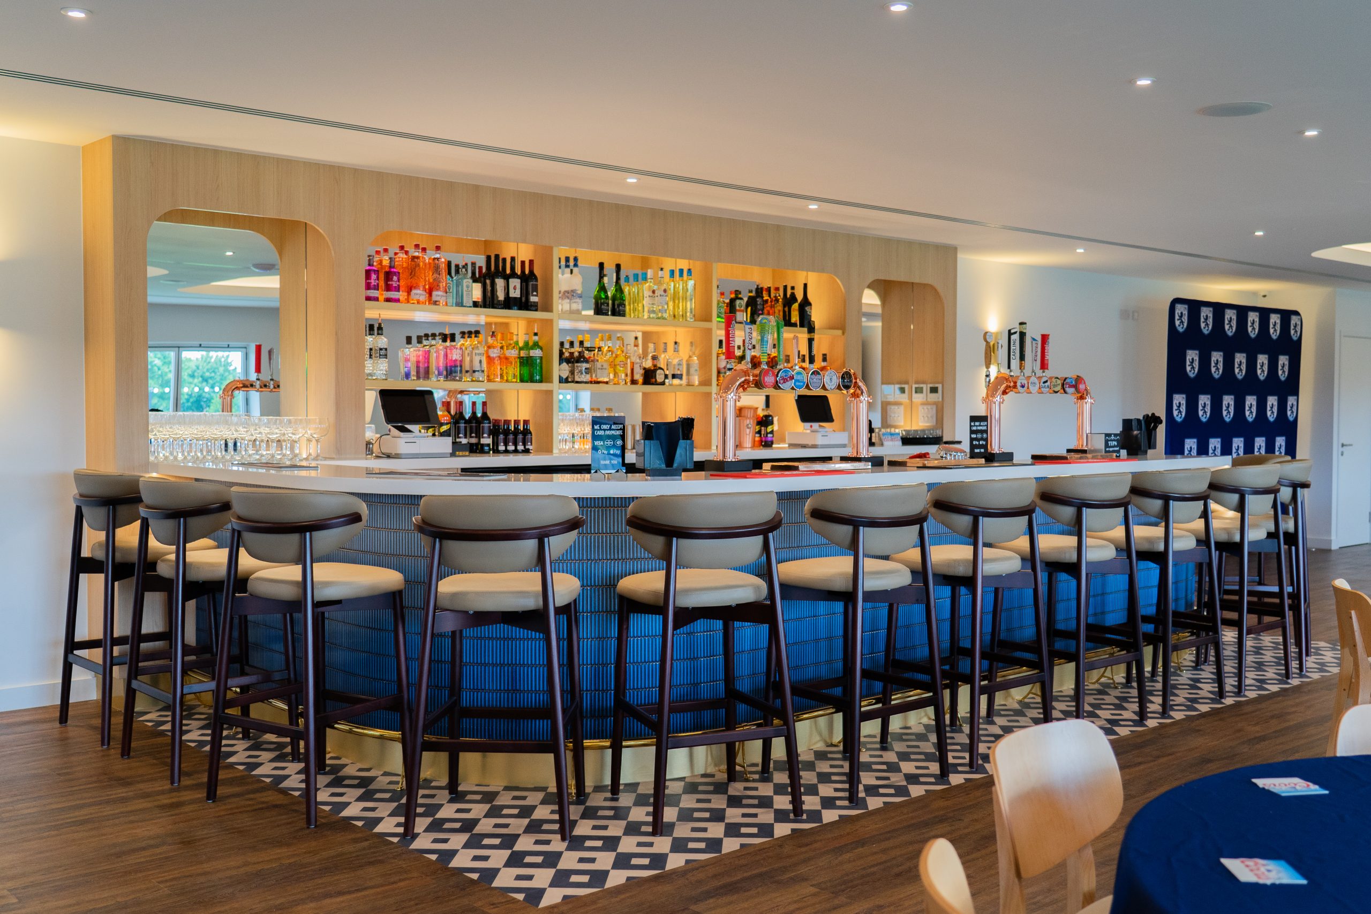
A standout feature of the refurbishment is the pair of bespoke bar installations across the ground and first floor, both fabricated and installed by our in-house Manufacturing team. Built from scratch at our workshop before being delivered and assembled on site, each bar combines striking design with convenient practicality. The ground-floor sports bar features an almost Scandinavian-inspired timber slatted front while the first-floor unit is finished in bold blue tiling inspired by the colours of Flixton FC.
Behind each bar, illuminated shelving, integrated refrigeration, bespoke cabinetry and carefully considered storage create efficient working environments capable of supporting everything from busy matchdays to large private events.
Our Facades division also installed a striking exposed-brick feature wall in the sports bar, providing the perfect backdrop for the venue’s main viewing screen and adding traditional charm to an otherwise modern scheme.
MIG’s involvement extended far beyond the public spaces. The first floor was fitted with a fully equipped commercial kitchen, complete with extraction systems, gas services and a dumbwaiter lift, allowing freshly prepared food to be efficiently served to customers enjoying the sports bar below. New washroom facilities were also installed across both floors, ensuring every part of the building reflected the same high standards.
Throughout the clubhouse, we made sure every detail was carefully considered – from bespoke pot shelving overlooking the pitch, crest-engraved condiment holders on each table, and not forgetting the external Flixton FC mural welcoming guests upon arrival. The result is a venue that feels far removed from a traditional football clubhouse, offering a premium hospitality environment equally suited to matchdays, celebrations and community events.
Delivering a lasting legacy
Over six months, our team completely transformed the clubhouse into a modern community destination that reflects the ambitions of Flixton Football Club and its owners. What was once an ageing, underused building has become a vibrant venue capable of serving supporters and residents all year round.
This project perfectly demonstrates the benefits of MIG Group’s multidisciplinary approach. By bringing together specialists from Construction, Mechanical, Manufacturing and Facades, we were able to deliver every stage of the refurbishment under one roof, maintaining complete quality control from the initial strip-out through to the final finishing touches.
Our background and experience delivering healthcare environments has shaped the way we approach every project we undertake. We adopt the same precision, planning and attention to detail demanded within hospitals across all our projects, ensuring every installation is delivered to the highest possible standard.
The transformation of Flixton FC’s clubhouse is a testament to that commitment, providing the club with a landmark facility that will serve players, supporters and the wider community for many seasons to come.